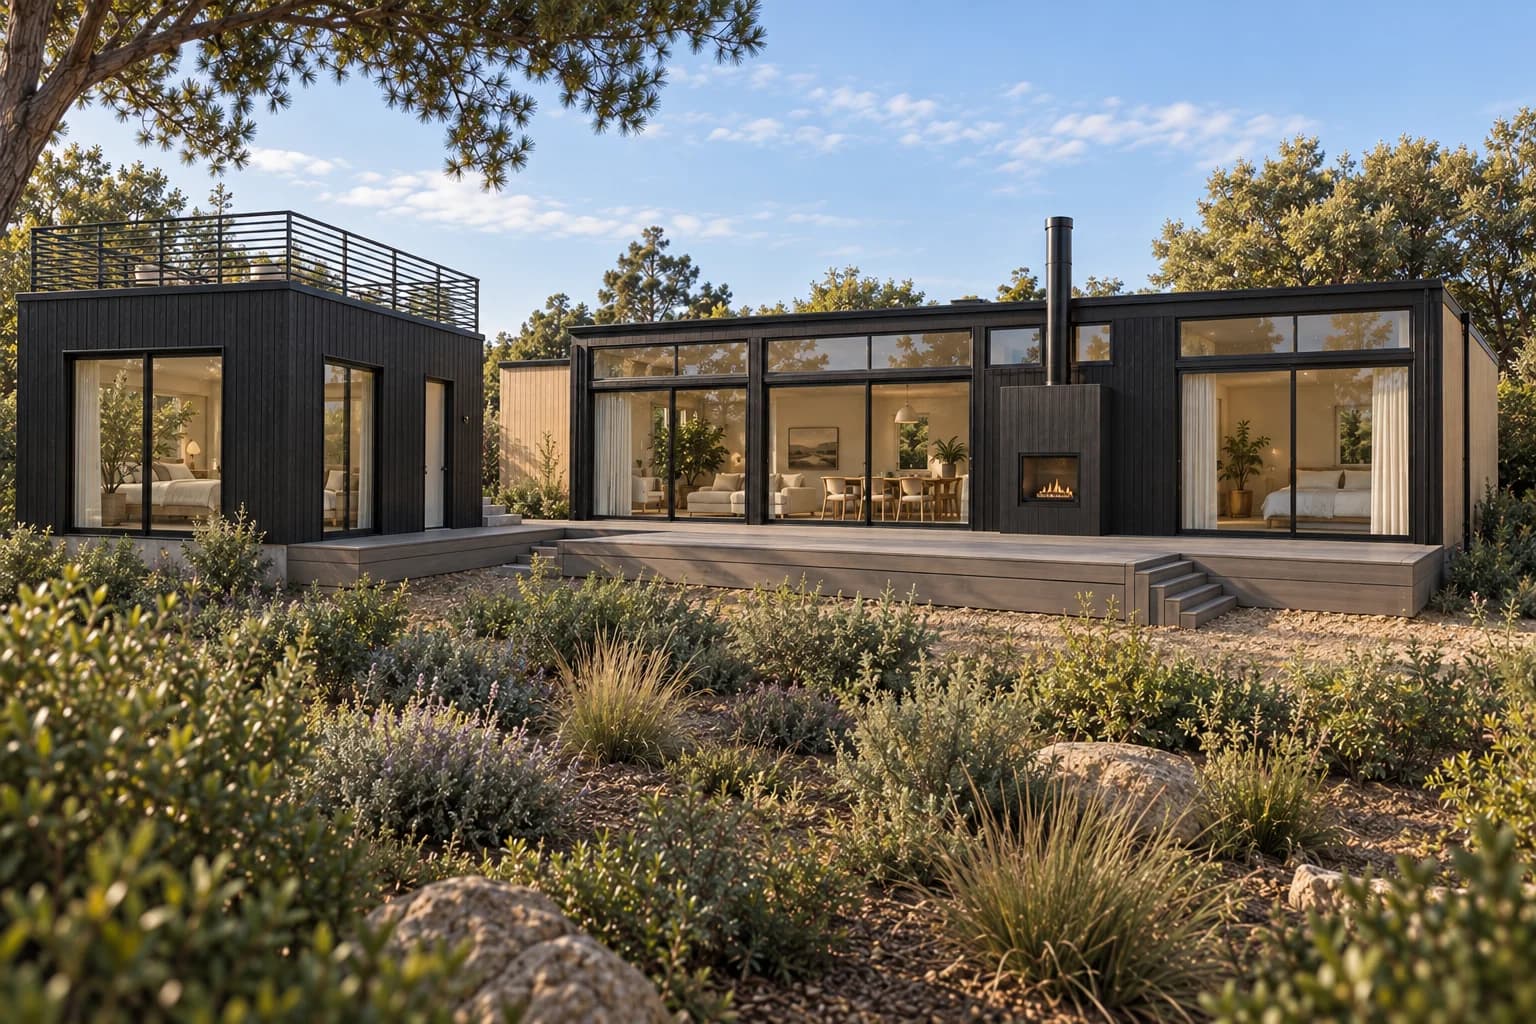
Project rendering
Pacific Palisades01
Pacific Palisades Residence 01
Two-story residence
Architect: Scott Prentice Architects
Fabricator: Plant Prefab
Southern California · Custom modular home builder
Your priorities shape the home.
A clear plan guides the build.
Custom homes, ADUs, and fire rebuilds. MODBLT Homes works alongside your architect and factory partners and leads on-site construction through completion.
Your home. Your next chapter.
From your first site review to the final finishes, MODBLT Homes helps plan and coordinate your build. We work alongside your architect and factory partners to bring your property, budget, and priorities into one practical construction plan.
How we buildPacific Palisades & Altadena
Explore a selection of custom modular homes taking shape in Pacific Palisades and Altadena.
Two-story residence
Architect: Scott Prentice Architects
Fabricator: Plant Prefab
Residence + detached ADU
Architect: Scott Prentice Architects
Single-story residence
Architect: Lehrer Architects
Fabricator: Plant Prefab
These images are illustrative project renderings, not photographs of completed construction. Materials, details, finishes, and landscaping may change as each project develops.
Two ways to begin
Every project starts with a review of your property, budget, and priorities.
Create a home around your goals and the way you want to live. Your architect leads the design; we bring the construction expertise to help turn that vision into a practical build.
Discuss a custom homePrefer to start with an established plan? We’re developing pre-designed home options for homeowners who want fewer decisions to make from scratch. Tell us what you’re looking for as we shape the program.
Share your interestThinking about an accessory dwelling unit?
Explore our ADU programModular construction is a way of building. Sections of your home are constructed in a factory, transported to the property, and set on a prepared foundation. Site work, connections, and finishing bring the home together.
We help assess your site, develop the construction estimate, coordinate with your design team and factory partners, and lead site construction and installation through completion. Your proposal and agreement define the included work and responsibilities for your project.
For a custom home, your chosen architect leads the design, including the floor plan and the look and feel of your home. We can introduce you to architects experienced in modular construction so you can explore their work and find the right fit. Throughout the process, we contribute a builder’s perspective on modular requirements, site conditions, and construction costs.
Pre-designed main homes are in development. Share what you’re looking for as we shape the program.
We begin with your site and scope, then develop a project-specific estimate and construction plan. Design decisions, approvals, site conditions, factory availability, and finish selections all affect cost and timing.
As the project develops, we review changes with you and explain their effect on the work ahead.
Our focus is Southern California, including Pacific Palisades and Altadena. Share your property’s location so we can discuss whether the project is within our service area.
Start the conversation
Share your property’s location, what you want to build, and where you are in the process. If you have plans, a target budget, or a preferred timeframe, tell us about those too.
We’ll start by discussing the site, the scope, and the next steps.
Custom modular home construction
Southern California